
GA Landscaping & Masonry LLC builds and evaluates patios, walkways, retaining walls, and custom stone or brick features for properties in Norwalk and nearby Fairfield County communities. Each project begins with the intended use, existing conditions, material preferences, access, and surrounding landscape.
The visible surface is only part of a masonry project. Excavation, base preparation, grade, drainage, edge conditions, joints, and the relationship to nearby structures or plantings can all affect the appropriate scope. We review those factors before recommending new installation, repair, partial rebuilding, or replacement.
Decorative Masonry and Retaining Structures Need Different Planning
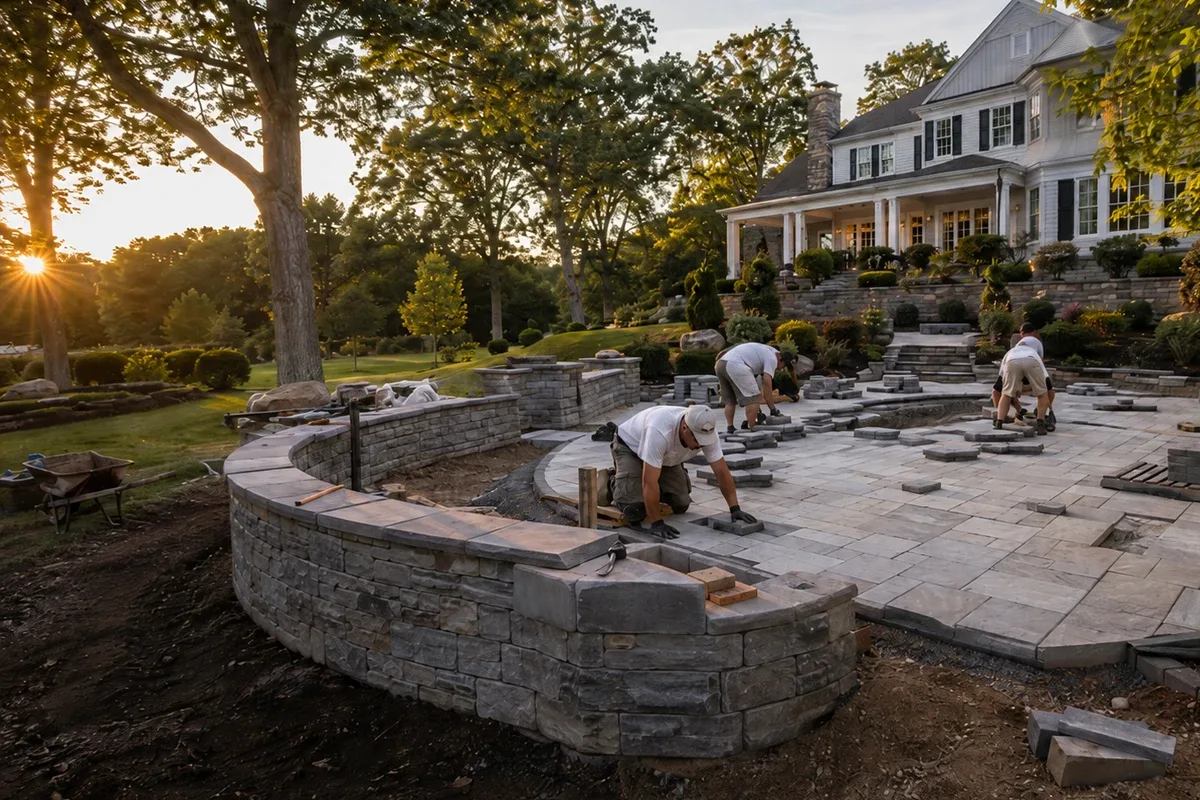
A patio or walkway is planned around foot traffic, surface layout, base, drainage, and surrounding grades. A retaining wall also manages soil and may be affected by loading, water, height, and local requirements. The design and preparation should match what the masonry feature is expected to do—not only how it should look.
Masonry Services for Norwalk Properties
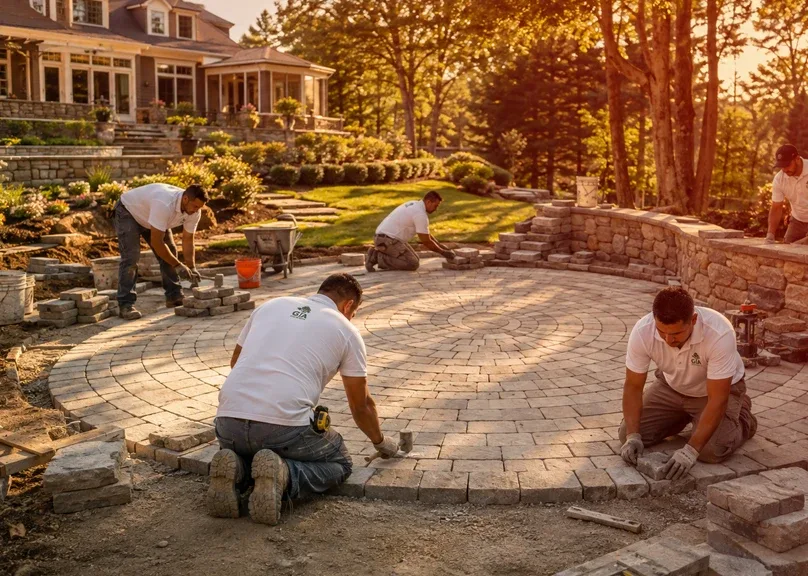
Patios and outdoor areas
New or rebuilt gathering areas planned around dimensions, access, grade, drainage, material, and connection to the property.
Walkways and paths
Stone, brick, or paver routes designed around daily use, transitions, surrounding grades, edging, and nearby landscape features.
Retaining and custom work
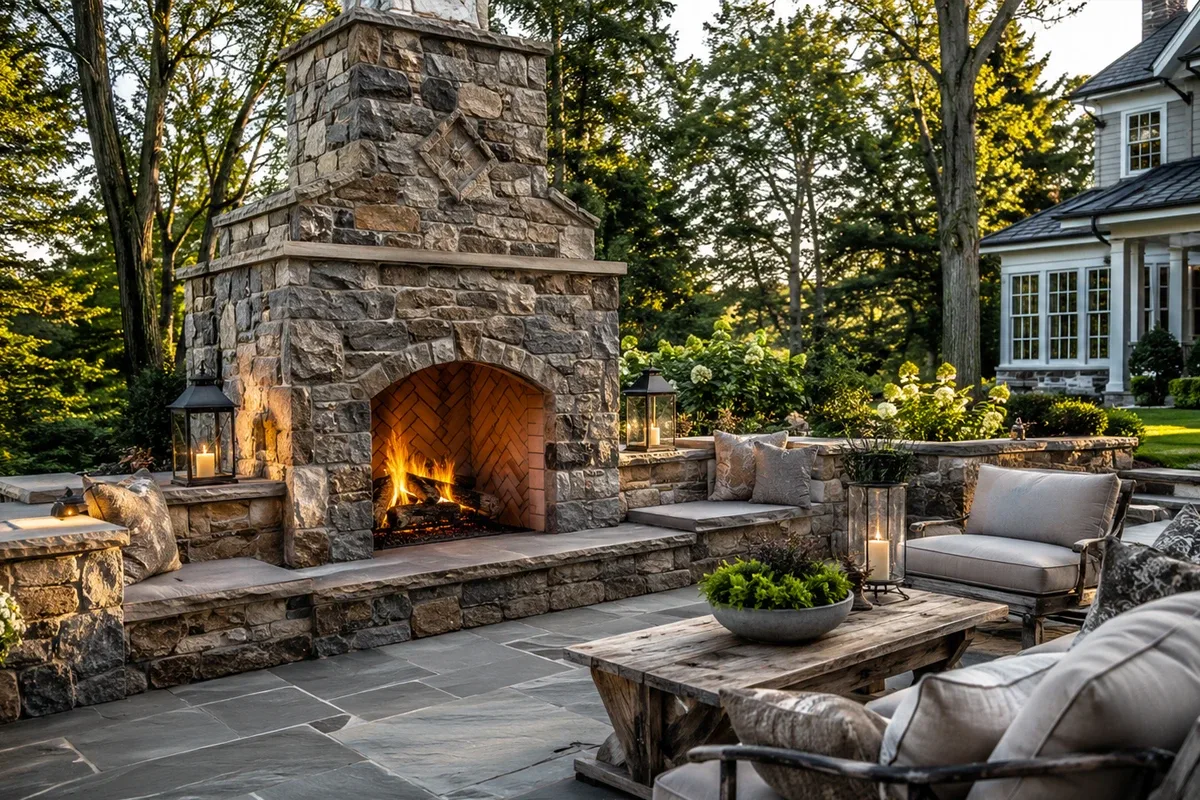
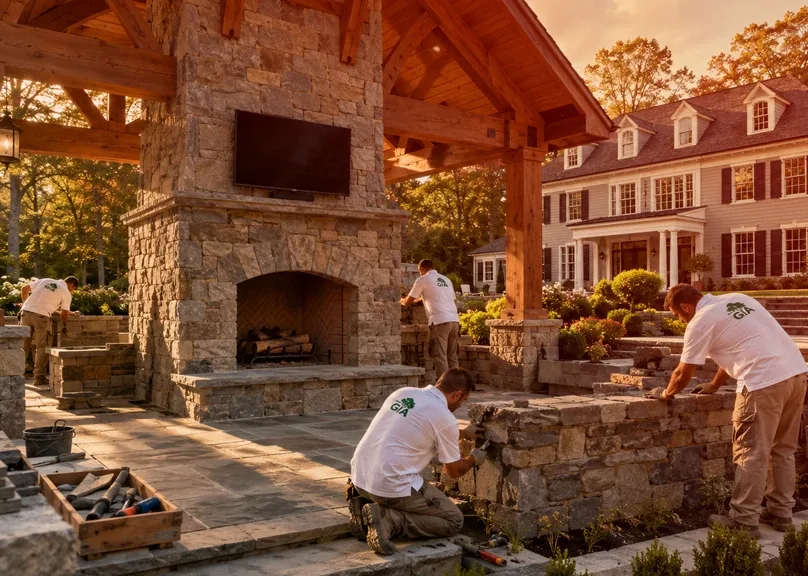
Walls and detailed masonry evaluated according to their purpose, site conditions, drainage, material, and applicable requirements.
What We Review Before Defining the Scope
- Project dimensions, intended use, layout, and material preferences.
- Existing masonry, soil, settlement, grade, and drainage conditions.
- Excavation, base preparation, demolition, and debris handling.
- Equipment and material access through the property.
- Nearby buildings, utilities, trees, roots, lawns, and plantings.
- Possible permit, zoning, utility, or engineering requirements.
Repair, Rebuild, or New Installation?
Visible cracking, settlement, loose material, failed joints, or movement does not always reveal the underlying cause. A localized repair may be reasonable in one area, while failed base conditions or drainage can make a partial rebuild or replacement more practical elsewhere. We review the existing feature before defining what the estimate covers.
For a new installation, the scope should identify demolition or clearing, excavation, base, material, pattern, edges, drainage details, cleanup, and any work by others. Material samples and final layout should be approved before installation begins.
Coordinating Masonry With Trees and Landscaping
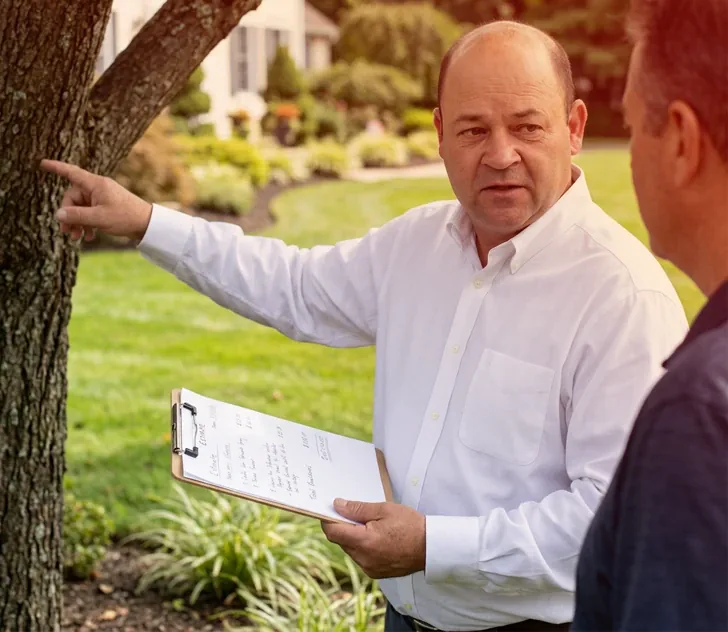
Existing trees and roots can influence excavation, layout, and long-term movement. If a project follows tree removal or stump grinding, remaining roots, wood material, soil disturbance, and settling should be evaluated before the masonry base is prepared.
Our landscaping services can also be coordinated around a patio, walkway, wall, or restored work area. Final grades and water movement should be considered before surrounding lawn or planting work is completed.
Our Property-Focused Masonry Process
- Site review: We inspect the work area, existing conditions, access, grades, and nearby property features.
- Project planning: We discuss intended use, dimensions, material direction, preparation, drainage, and related work.
- Clear estimate: The proposal defines the included work, materials or allowances, demolition, cleanup, and exclusions.
- Preparation and installation: The agreed area is prepared and the masonry work proceeds according to the project scope.
- Final review: We review the completed scope, handle agreed cleanup, and identify relevant care or follow-up items.
Planning note: permit, engineering, utility, drainage, and property-line requirements vary by project and municipality. When any of these apply, responsibilities should be established before scheduling work.
Serving Norwalk and Nearby Fairfield County Towns
Our Norwalk-based team evaluates masonry projects in nearby communities including Westport, Wilton, New Canaan, Darien, Stamford, Weston, Fairfield, and Greenwich.
View all service areas and share the property address when requesting an estimate.
Request a Masonry Estimate
Tell us what you want to build or repair, the approximate dimensions, current conditions, preferred materials, and the property location.
Get a Free Estimate Call (203) 952-8448Frequently Asked Questions
Clear answers about planning, access, scope, and what to expect from this service.
Pricing depends on the project dimensions, existing conditions, excavation and base preparation, grade and drainage needs, access, material selection, pattern or detail, demolition and disposal, and whether permits or additional professional review are required. We inspect the area before defining the scope.
Material options may include natural stone, brick, concrete pavers, or other products appropriate for the agreed project. The practical choice depends on appearance, intended use, surrounding features, base conditions, maintenance expectations, availability, and budget.
Sometimes. The appropriate approach depends on the cause and extent of movement, cracking, settlement, drainage problems, failed joints, or damaged material. We first review the visible conditions, then discuss whether a localized repair, partial rebuild, or replacement is the more practical scope.
Masonry performance is influenced by the material below and around it. Excavation depth, compacted base, grade, runoff, soil, freeze-thaw conditions, and water movement can affect settlement or movement. The preparation and drainage approach should be matched to the project and property.
Requirements can vary by town and by the wall height, location, purpose, loading, drainage, and site conditions. Before work is scheduled, the property owner and contractor should confirm whether zoning, building permits, utility review, or engineering applies to the proposed wall.
The schedule depends on the scope, demolition, excavation, access, material availability, approvals, weather, site conditions, and any coordination with landscaping or other work. The estimated sequence and timing should be discussed after the property and materials are reviewed.